
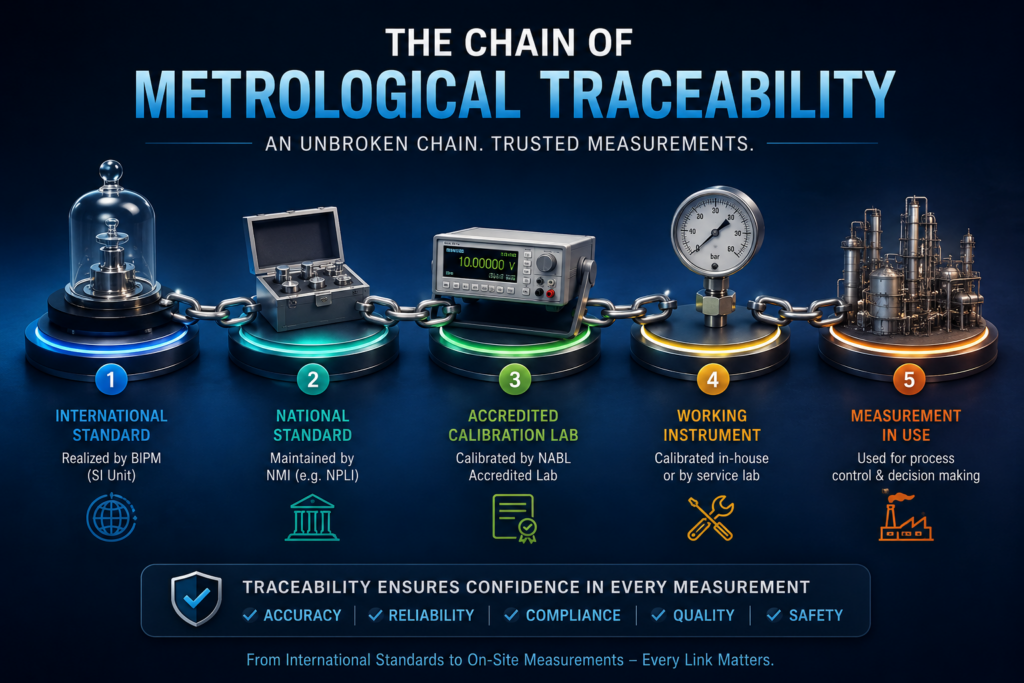
Metrological Traceability: The Professional’s Guide to Compliance, Reliability and Measurement Confidence
In modern industry, measurements drive every decision. From engineering design and manufacturing to process control and safety checks, accurate measurement data are essential. For example, a one-degree error in a vaccine-storage sensor could invalidate an entire batch.
Therefore, to trust measurement data, organizations must establish metrological traceability. Traceability means that each measurement result can be related through an unbroken chain of calibrations back to national or international standards. In other words, it is documented evidence that instruments have been calibrated against higher-level standards, with the uncertainty known at each step. Traceability underpins quality assurance and regulatory compliance: without it, measurement results are just isolated numbers with no defensible credibility.
What Is Metrological Traceability?
Metrological traceability is formally defined by the International Vocabulary of Metrology (VIM) as the “property of a measurement result whereby the result can be related to a reference through a documented unbroken chain of calibrations, each contributing to the measurement uncertainty”.
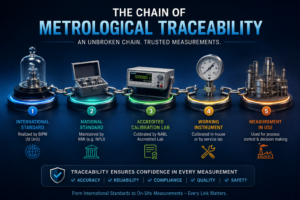
In plain terms, this means every calibrated measurement must link back to a known standard. For example, a pressure gauge might be calibrated against a reference standard, which in turn was calibrated by an accredited laboratory against a national standard, and so on up to the SI units. Each calibration step adds uncertainty, which is documented so that the total uncertainty of the final measurement can be evaluated.
Traceability requirements are codified in standards. ISO/IEC 17025 (the international standard for testing and calibration laboratories) explicitly requires that results be traceable to SI units whenever technically possible and that each calibration step be documented with its uncertainty.
This ensures laboratories “operate competently and generate valid results”, promoting confidence in measurements worldwide. Accreditation bodies (through ILAC and other agreements) enforce these traceability policies so that certificates from one country are accepted in another.
Know The Traceability Chain
Metrological traceability is often illustrated as a hierarchy or chain of calibration references. The top of the chain is the definition of the unit (SI), and at each level a standard is used to calibrate the next level down.
The typical hierarchy is: International SI Units → National Metrology Institutes (NMIs) → National Measurement Standards → Accredited Calibration Laboratories → Working (Industrial) Standards → Shop-floor Instruments → Measurement Results. The diagram below shows this flow:
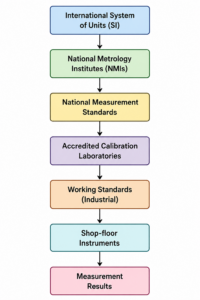
International System of Units (SI)
National Metrology Institutes (NMIs)
National Measurement Standards
Accredited Calibration Laboratories
Working Standards (industrial)
Industrial Measuring Instruments
Measurement Results
At each step, calibration traceability is ensured when it is documented and accredited. For instance, a factory’s pressure gauge (an industrial instrument) is calibrated against a local working standard. That working standard was calibrated by an accredited lab against a national standard (e.g. NPL in India).
The national standard, in turn, is linked to an international realization of the unit (like the definition of the pascal through fundamental physics). This uninterrupted chain of comparisons establishes traceability. If any link is broken (missing documentation or an uncalibrated link), the chain is compromised and the measurement may not be defensible.
Why Traceability Matters
Measurement traceability transforms raw measurements into verifiable evidence for quality and safety. Without it, even precise instruments are not trustworthy because there is no proof of their accuracy. In practice, small measurement errors can have large consequences. Consider these examples:
- Pharmaceuticals: A temperature sensor reading 1 °C low in a vaccine storage can ruin millions of doses. Effective traceability ensures temperature monitors are regularly calibrated and uncertainties are known, preventing such losses.
- Manufacturing: A micrometer out of spec may produce scrap parts. An unbroken calibration chain means every dimension check can be traced back to national standards, minimizing defects and recalls.
- Food Processing: A weighing scale that runs light (undercounts) leads to underfilled packages and regulatory fines. Traceable calibration of weights and scales helps meet strict filling tolerances.
- Energy Sector: Inaccurate voltage or current measurements can reduce equipment efficiency or cause grid instability. Traceability to electrical standards keeps power delivery safe and efficient.
Each of these scenarios introduces legal, regulatory and financial risk if measurements are not traceable. Auditors and customers expect documented calibration traceability. Regulatory regimes (like FDA, FAA, ISO quality management) often require proof that measuring devices are calibrated in an ISO/IEC 17025 traceability. In global trade, conformity assessment bodies trust products that carry calibration certificates referencing international standards.
In summary, traceability in calibration gives measurement
confidence that data are accurate, comparable, and internationally recognized. It underlies product quality, compliance, and market access for any industry relying on measurements.
More About Calibration Traceability
Definition: Metrological traceability is a property of a measurement result: the result is traceable when it can be related to a reference through a documented, unbroken chain of calibrations. In simple terms, each instrument is calibrated against a higher-level standard, that standard against a still higher one, and so on up to national or SI primary standards.
Key Principles:
- Unbroken Chain: An instrument’s reading is linked step-by-step to SI units. The ISO/IEC 17025 standard emphasizes that a calibration lab must ensure “an unbroken chain of calibrations” from its working standards to the primary SI standards.
- Documentation: Every calibration must be documented (calibration certificates, audit trails). Without documentation, the chain is broken. ISO 17025 notes that traceability requires records of each reference standard and when it was used.
- Measurement Uncertainty: Each link contributes uncertainty. The definition in VIM/ILAC highlights “each contributing to the measurement uncertainty”. Longer chains or less precise standards raise the combined uncertainty.
- Calibration vs Traceability: Calibration is the means by which traceability is established. Without calibration linking to reference standards, traceability cannot be claimed. But note that performing calibrations alone does not guarantee ISO compliance – the competence and method matter.
Measurement Confidence: Practical Implications for Industry:
- Calibration Planning: A company must map how each critical measurement is traceable. For example, if a pressure gauge measures pressure for safety controls, it should be calibrated against a laboratory reference pressure standard, which itself is calibrated to national standards.
- Selecting Calibrators: The choice of calibration lab or provider determines traceability. Ideally, a calibration lab is accredited or has documented links to NMIs (see next section) to satisfy the chain requirement.
- Uncertainty Management: Recognize that adding calibration steps can increase uncertainty. If you calibrate an instrument at a lab that itself uses secondary standards, the published uncertainty on your certificate includes all links. By contrast, calibration at an NMI (shorter chain) may give smaller uncertainty. Users should consider this in tolerances and decisions.
Common Pitfalls:
- Breaking the Chain: Failing to document a calibration, or using non-standard methods, breaks measurement traceability. For example, if a weight is recalibrated without proper record of the reference used, future measurements lose SI linkage.
- Mixing Standards: Using disparate standards without cross-checks can create loops. Each link should be independent and well-characterized.
- Neglecting Subsidiary Quantities: Traceability applies to all inputs. ISO and NIST clarify that inputs (temperature, humidity, etc.) that significantly affect a measurement must also be traceable. Ignoring ambient conditions can understate uncertainty.
- Assuming Calibration = Traceability: An uncertified or poorly calibrated instrument may give a number, but without a known traceability chain it is not SI-traceable. Auditors and customers often verify the entire chain, not just that a calibration sticker is present.
Recommended Best Practices:
- Use Accredited/NMI Labs: Whenever traceability is required (e.g. for safety, compliance, contracts), have instruments calibrated by a lab with ISO/IEC 17025 accreditation under ILAC/APAC MRA, or by a National Metrology Institute. This is explicitly required by ILAC policy.
- Maintain Records Meticulously: Document every calibration: date, standards used, certificates, uncertainties. ISO 17025 notes even the time of use of each reference must be recorded.
- Review Traceability Chains: Periodically review each chain, especially if instruments have multiple inputs. NIST notes that traceability needs periodic re-examination, considering requirements and equipment dependability.
- Continuous Improvement: Implement an internal audit or assurance program for your measuring equipment and references. Verify that each link is still within tolerance and note if new standards or methods can shorten the chain or reduce uncertainty.
International and National Metrology Infrastructure
Traceability is enforced by a network of international and national bodies. The International Bureau of Weights and Measures (BIPM) and the CIPM Mutual Recognition Arrangement (MRA) ensure that primary standards (held by different countries) are mutually recognized. This global coordination means “measurements performed in one country can be accepted in another”.
The International Laboratory Accreditation Cooperation (ILAC) sets policies (ILAC P-10) requiring accredited labs to maintain uncertainty documentation for each calibration link.

Together, these organizations harmonize traceability practice worldwide.
Each country also has a National Metrology Institute (NMI), which maintains its national measurement standards. For example, the National Physical Laboratory (NPL) of India is India’s NMI. NPL “maintains and realizes” India’s primary standards for mass, length, time, electrical units, etc., and disseminates them through calibrations.
Accredited labs (under NABL in India) then use these standards to calibrate working-level instruments for industry. The National Accreditation Board for Testing and Calibration Laboratories (NABL) in India accredits labs to ISO/IEC 17025, ensuring they have the competence to trace to NPL (and ultimately to SI).
In practical terms, when a factory receives a calibration certificate from a NABL-accredited lab, the data on that certificate is traceable back to national and SI standards.
Role of ISO/IEC 17025 Traceability and Accreditation
ISO/IEC 17025 is central to traceability because it explicitly requires an unbroken chain of calibration and documented uncertainty. Clause 6.5 of the standard states that, whenever possible, measurement results must be traceable to SI units through an unbroken chain of comparisons, with uncertainty stated at each step. In effect, an accredited lab must keep records so an auditor can follow the “paper trail” from a measurement back to the national standard.
This standard also emphasizes technical competence and quality management for laboratories. As ISO notes, accreditation to ISO 17025 allows labs to “demonstrate that they operate competently and generate valid results”. Certified results are then accepted across borders, eliminating redundant testing. In India, NABL accreditation to ISO/IEC 17025 assures industrial clients and regulators that laboratories follow the same rigorous practices endorsed by the international community. Importantly, ISO/IEC 17025 requires not just traceability, but also a clear statement of measurement uncertainty on calibration certificates, so users know how much confidence to place in each result.
Measurement Traceability in Business
Metrological traceability is more than a technical detail – it is a business imperative. Calibration certificates backed by a traceable calibration chain provide evidence that critical decisions (product acceptance, safety tests, etc.) are based on reliable data. This assurance directly influences:
- Product quality: Traceable measurements reduce defect rates and rework.
- Regulatory compliance: Auditors recognize ISO 17025-accredited calibration as proof of due diligence.
- Customer trust: Clients expect suppliers to follow internationally accepted calibration practices.
- Efficiency and costs: Knowing true measurement uncertainty can streamline processes and avoid costly over-specification.
- Global market access: In global supply chains, only traceable measurements meet tender requirements and trade agreements.
Businesses that integrate metrological traceability into their quality systems gain competitive advantage. They can demonstrate that every measurement is backed by an authoritative standard, supporting quality initiatives and mitigating operational risks. In today’s regulated and interconnected marketplace, traceability is not optional – it is a fundamental component of reliable industry practice.